top of page
Structural Design, 3D Detailing & Planning Support
HED Solutions provides practical engineering support for steel-framed buildings, from structural calculations and design reports through to fabrication-ready 3D detailing and planning drawing packages.
We support agricultural, industrial and commercial projects with clear, buildable information from concept through to manufacture and approval.
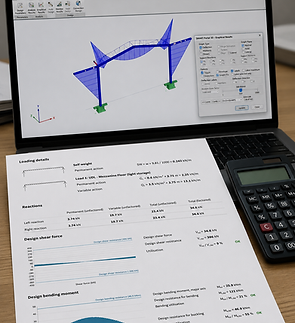
Structural Design
Steel design calculations and reporting for portal framed agricultural and industrial buildings.
For tender stage: Learn more
and final designs: Learn more
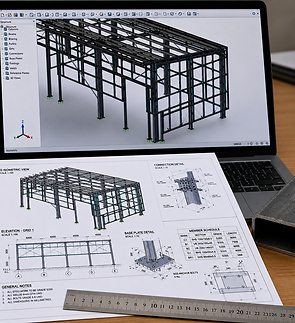
Fabrication Detailing & 3D Modelling
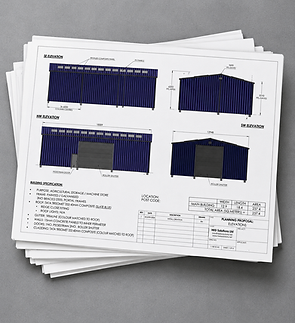
Planning Drawings
bottom of page